
Views - New Construction
Address
1395 Washington Valley Rd, Bridgewater Twp., NJ
Price
$ 1,799,000
Property Attributes
- MLS#4047440
- TypeSingle Family
- Listing Status Active
- CountySOMERSET
- CityBridgewater Twp.
- AreaBridgewater Twp.
- Zip08807
- StyleCustom Home, Colonial
- Year Built2026
- Taxes$ 4830
- Price$ 1,799,000
- Bedrooms5
- Full Bathrooms5
- Half Bathrooms1
- Lot Size1.25 Acres
Data Source:
Garden State MLS (GSMLS)
Property Description
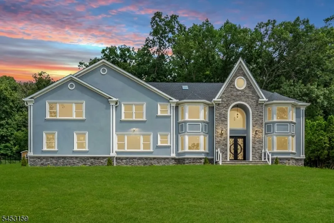
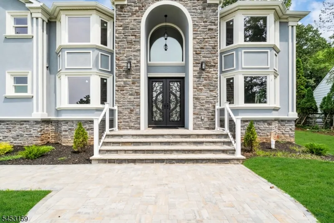
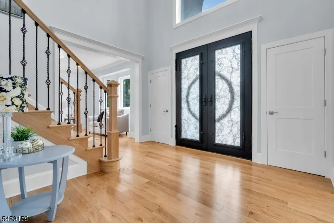
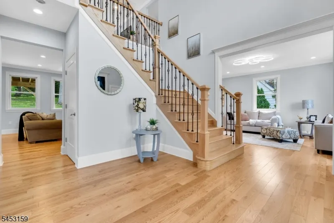
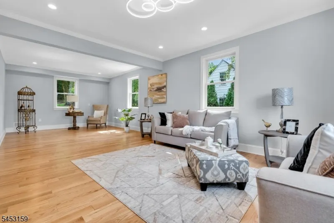
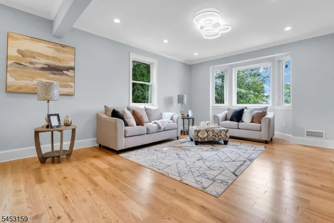
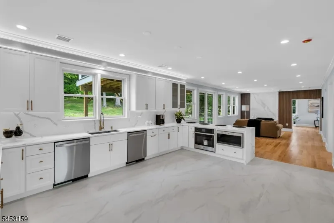
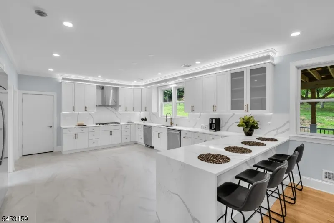
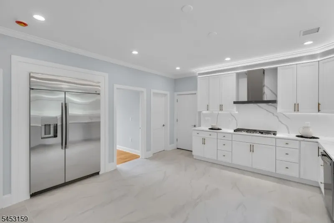
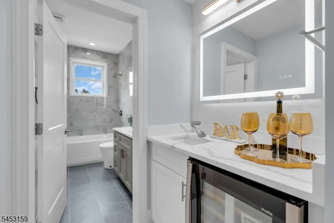
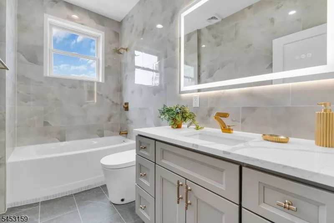
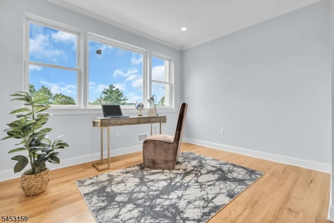
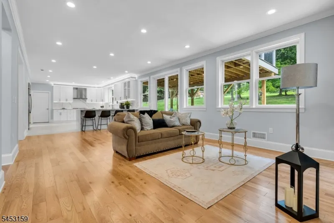
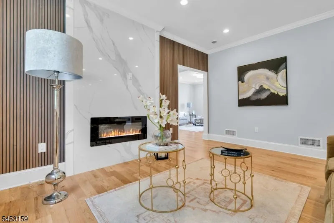
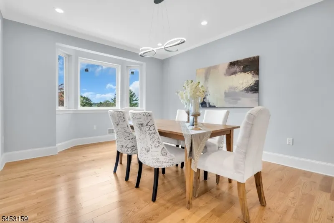
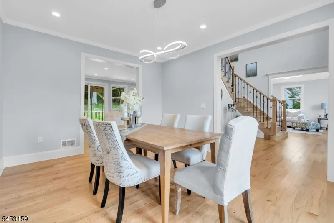
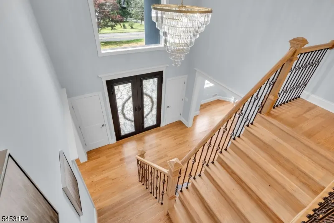
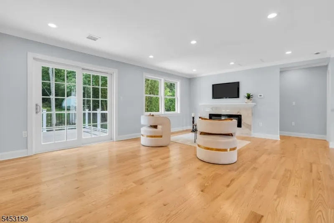
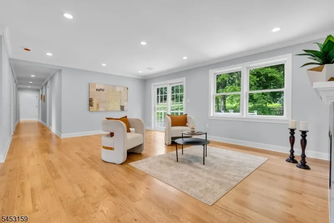
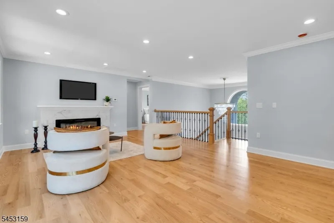
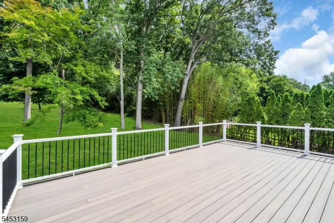
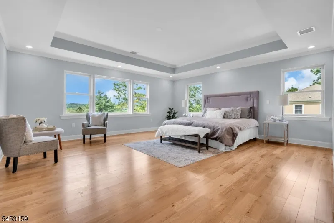
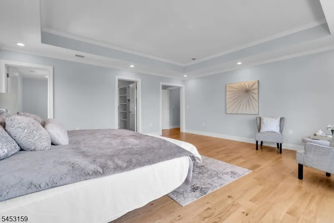
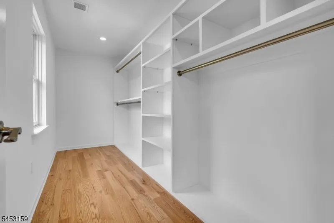
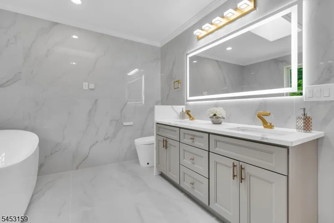
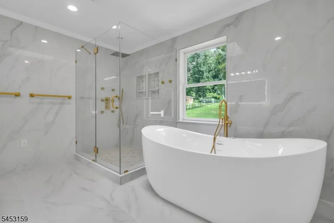
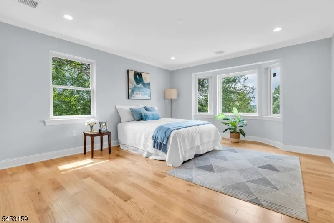
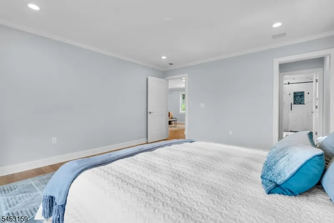
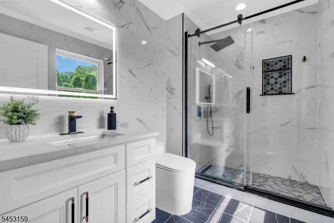
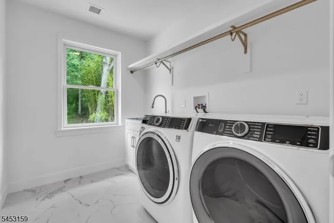
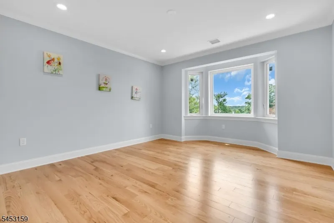
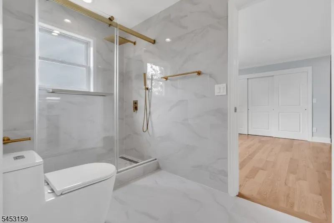
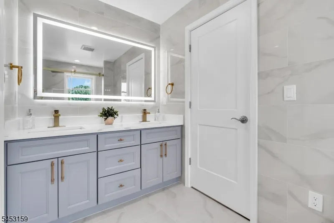
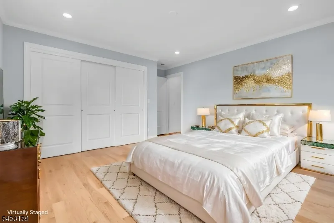
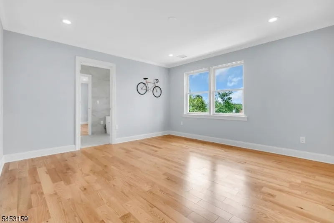
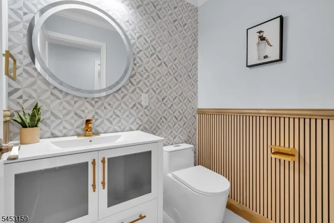
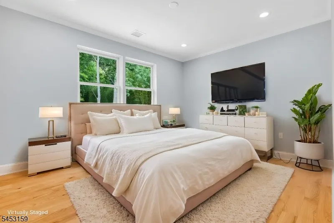
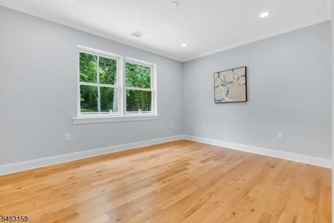
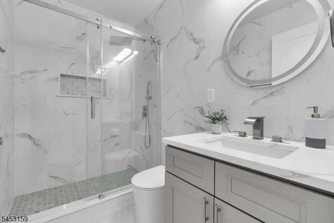
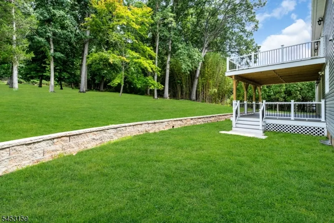
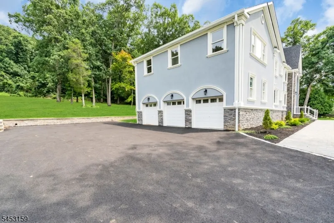
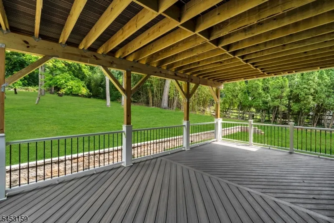
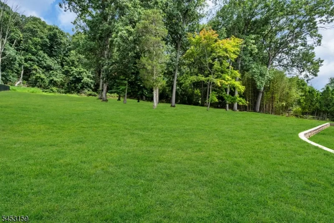
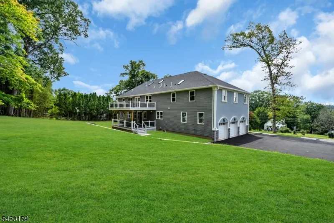
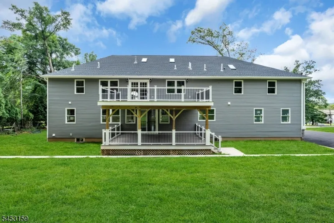
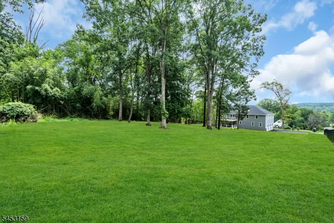
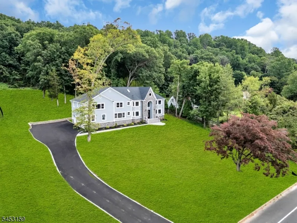
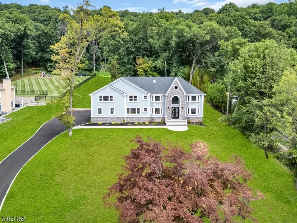
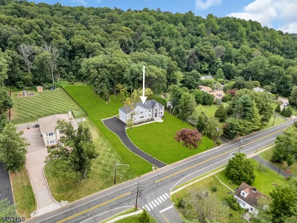
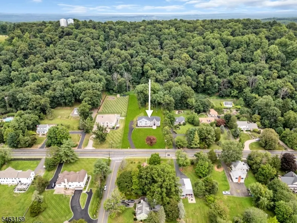
Welcome to this exceptional newly constructed custom home, set on a magnificent 1.248-acre private lot in sought-after Bridgewater. Featuring five bedrooms, five & a half bathrooms, soaring vaulted & cathedral ceilings throughout, this home blends luxury, comfort, & timeless design. A dramatic two-story foyer welcomes you into elegant formal living & dining rooms. The open-concept family room flows seamlessly into a chef's eat-in kitchen featuring high-end appliances including a stainless steel wall oven with air-fry feature, two dishwashers, custom cabinetry, a large pantry & wet bar. Step outside to the maintenance-free deck & enjoy peaceful views of the expansive private backyard. The first-floor also features a private home office space, a full bath & convenient garage access. Upstairs, the luxurious primary suite offers two custom-fitted, walk-in closets & a spa-inspired bath with a gorgeous stall shower & relaxing jetted soaking tub. Four additional bedrooms include three with private en-suite baths, plus a versatile loft sitting area with deck access overlooking the beautiful backyard. A second floor laundry room completes this fabulous layout. The unfinished third-floor attic has 8-foot ceilings, is plumbing-ready for a future full bath, while the spacious unfinished basement offers endless possibilities for a home theater, gym, recreation room, custom bar, & more. Conveniently located near top-rated schools, major highways, premier shopping, & exceptional dining.
| Elementary School | Middle School | High School |
|---|---|---|
| Crim Elementary School | Bridg-Rar Middle School | Bridg-Rar High School |
| Price History | |
|---|---|
| 8/18/2026 | Listed $1,799,000 |
General Features
| Sewer | Public Sewer |
|---|---|
| Heating | 2 Units,Forced Hot Air |
| Cooling | 2 Units,Central Air |
| Utilities | Electric,Gas-Natural |
| Possession | At closing. |
| Roof | Asphalt Shingle |
| Appliances | Cooktop - Gas,Dishwasher,Disposal,Dryer,Instant Hot Water,Kitchen Exhaust Fan,Microwave Oven,Refrigerator,Sump Pump,Wall Oven(s) - Electric,Washer,Wine Refrigerator |
| Water Heater | Gas |
| Zoning | Residential |
| Garage Spaces | 3 |
| Architectural Style | Custom Home,Colonial |
| Pets Allowed | Yes |
| Year Built | 2026 |
| Garage | Attached,Built-In,InEntrnc,Oversize |
| Township | Bridgewater Twp. |
| Easement | Unknown |
| Tax Year | 2025 |
| Services | Cable TV Available,Garbage Extra Charge |
| Ownership | Fee Simple |
| Accessibility | No |
| County | Somerset |
| Total Rooms | 14 |
| Full Baths | 5 |
| Status | Active |
| Directions | US Route 202 to Washington Valley Road to #1395. |
| High School | BRIDG-RAR |
| Open Parking Spaces | 6 |
| Elementary School | CRIM |
| Tax Annual Amount | 4830 |
| Home Warranty Y/N | No |
| Middle/Junior High School | BRIDG-RAR |
| Drive | Blacktop |
| Standard Status | Active |
| Tax Assessed Value | 264300 |
| Town # | 2706 |
| Tax Lot | 39 |
| Primary Style | Custom Home |
| Sub Property Type | Single Family |
| Community Living | No |
| Farm Assessment | No |
Interior Features
| Interior Amenities | BarWet,CODetect,CeilCath,CeilHigh,JacuzTyp,SmokeDet,SoakTub,StallShw,WlkInCls |
|---|---|
| Basement | Unfinished |
| Flooring | Tile,Wood |
| Total Fireplaces | 2 |
| Fireplace Features | Family Room,Imitation,See Remarks |
| Master Bath Features | Jetted Tub,Soaking Tub,Stall Shower |
| Other Room 1 Level | Second |
| Kitchen Level | First |
| Living Room Level | First |
| Other Room 4 Level | Second |
| Dining Room Level | First |
| Other Room 2 Level | First |
| Other Room 3 Level | Second |
| Family Room Level | First |
| In-Law Suite | No |
| Fuel Type | Gas-Natural |
| Half Baths | 1 |
| Total Bedrooms | 5 |
| Kitchen Dimensions | 20x18 |
| RoomOther4Dimensions | 9x7 |
| RoomOther4Description | Laundry Room |
| RoomOther3Dimensions | 19x19 |
| RoomOther3Description | Loft |
| RoomOther2Dimensions | 13x16 |
| RoomOther2Description | Office |
| RoomOther1Dimensions | 13x16 |
| RoomOther1Description | Bedroom |
| RoomLivingDimensions | 13x32 |
| Kitchen Features | Breakfast Bar,Eat-In Kitchen,Pantry,Separate Dining Area |
| RoomFamilyDimensions | 13x10 |
| RoomDiningFeatures | Formal Dining Room |
| RoomDiningDimensions | 11x16 |
| RoomBed4Level | Second |
| RoomBed4Dimensions | 12x14 |
| RoomBed3Level | Second |
| RoomBed3Dimensions | 12x11 |
| RoomBed2Level | Second |
| RoomBed2Dimensions | 16x13 |
| RoomBed1Level | Second |
| RoomBed1Features | Full Bath,Walk-In Closet |
| RoomBed1Dimensions | 19x16 |
| Level 3 Rooms | Attic |
| Level 2 Rooms | 4 Or More Bedrooms,Bath Main,Bath(s) Other,Laundry Room,Powder Room |
| Level 1 Rooms | BathOthr,DiningRm,FamilyRm,Foyer,GarEnter,Kitchen,LivingRm,Office,Pantry |
Exterior Features
| Exterior Amenities | Deck,Underground Lawn Sprinkler |
|---|---|
| Pool | No |
| Lot Features | Mountain View |
| Water Source | Public Water |
| Exterior Description | Brick,Stucco |
| Lot Dimensions | 154X353 |
| Lot Size Acres | 1.25 |
Amenities
- Foreclosure
- Views
- Short Sale
- New Construction
- Adult 55+
- Lease To Own
- No HOA Fees
- Furnished
- Primary On Main
- Air Conditioning
- Seller Finance
- Green
- Fixer Upper
- Horse
- Golf
- Fireplace
- Deck
- Garage
- Basement
- Pool
Property vs Single Family Average in 08807
Price
Taxes
Year Built
Visits
 The data relating to real estate for sale on this website comes in part from the IDX Program of Garden State Multiple Listing Service, L.L.C. and Weichert, Realtors® - Hillsborough. Real estate listings held by other brokerage firms are marked as IDX listing. Information deemed reliable but not guaranteed. Copyright © 2026 Garden State Multiple Listing Service, L.L.C. All rights reserved. This information is being provided for Consumer's personal, non-commercial use and may not be used for any
 © BRIGHT, All Rights Reserved
